
Need help? Get in touch
- 01223 211041
- info@goglass.co.uk
- Mon - Fri 8am - 4pm
- Outside these hours, please WhatsApp us.
Concept & Specification
Budget Online Quotation
Precision Manufacturing

Concept & Specification
Budget Online Quotation
Precision Manufacturing

Replacing wooden spindles with glass is one of the quickest ways to modernise a staircase. It opens up the space, increases light, and creates a clean, contemporary feel without changing the structure. A simple upgrade that makes a noticeable difference.
Frameless glass gives you safety without visual clutter. No heavy posts, no blocked views, just clear lines and a more open layout.
All systems are designed to meet UK building regulations and tested to BS standards. Depending on the application, we use toughened or toughened laminated safety glass, with full technical data available for building control.
System options include:
We help you choose the right solution based on structure, loading and finish.


Spiral Glass Balustrade



Outside Glass Balcony
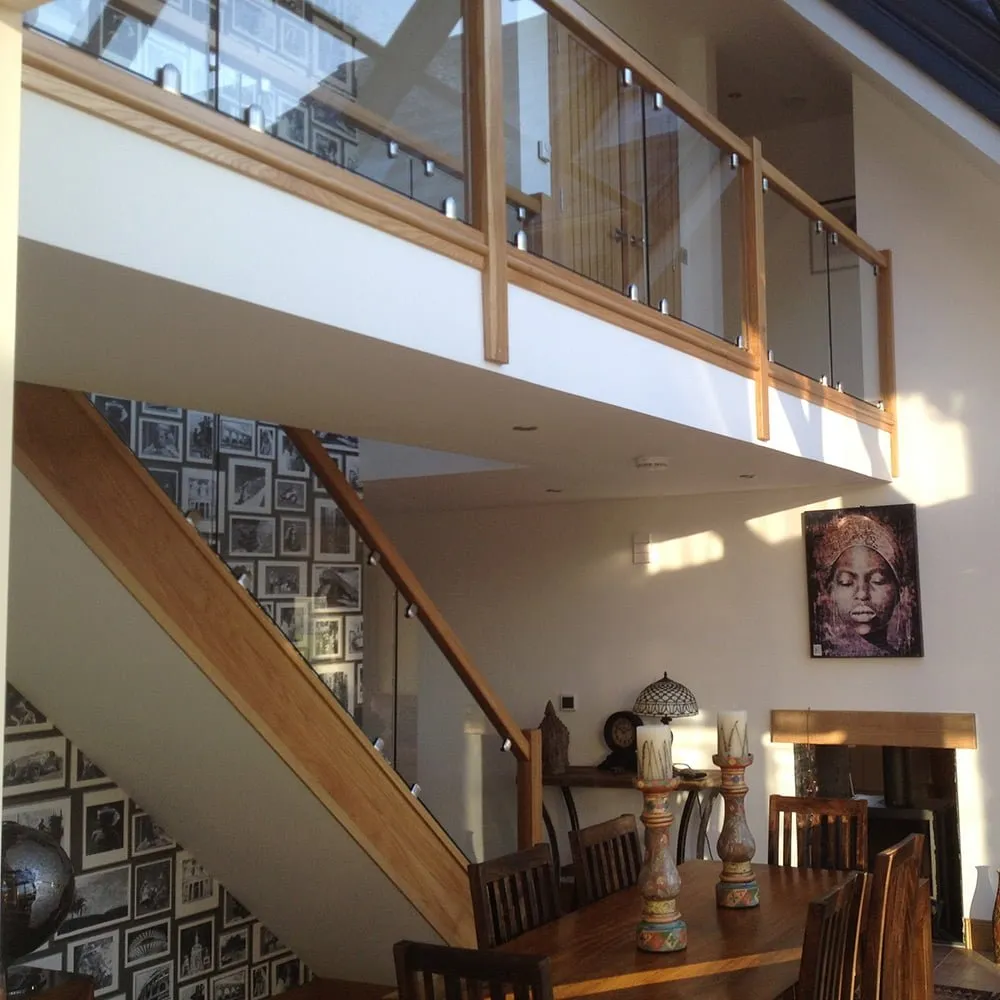
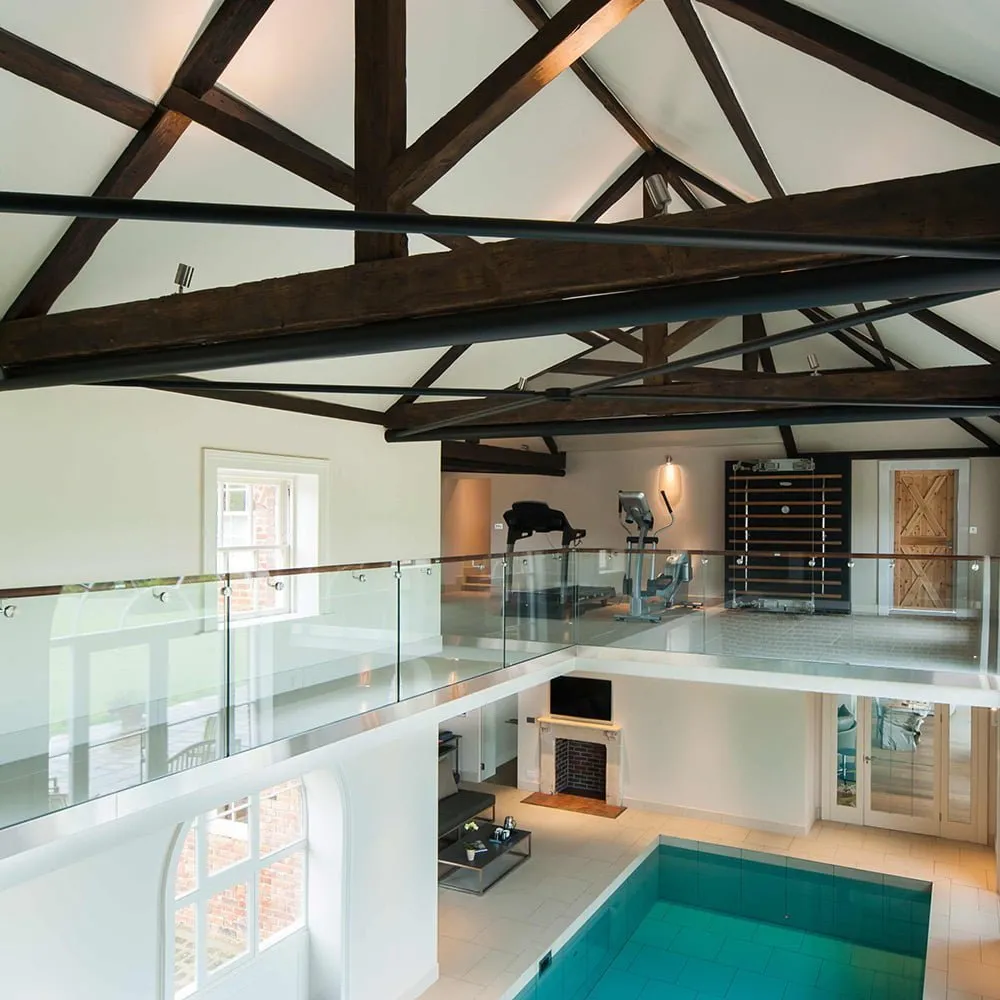
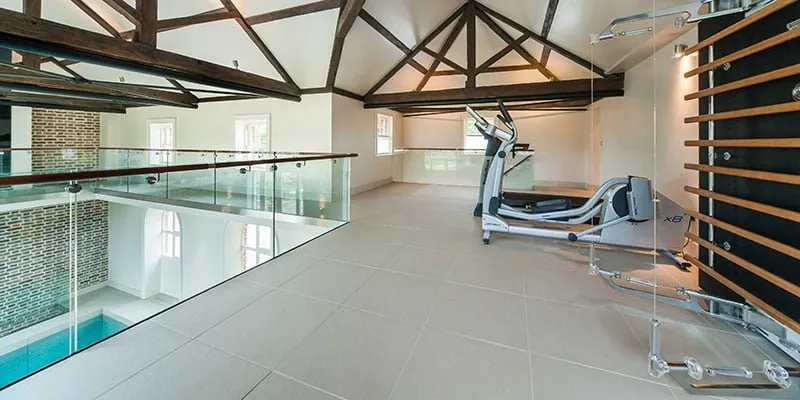
Frameless Glass Balustrades
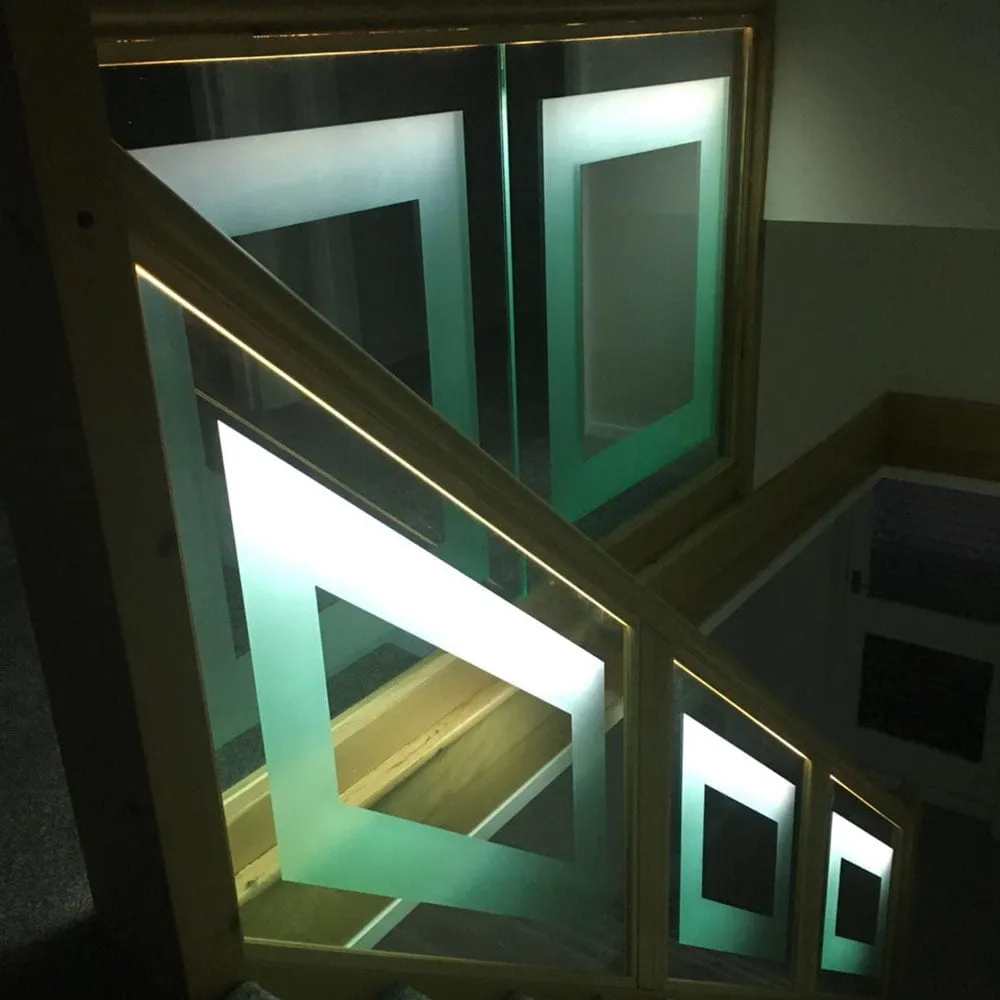
LED Lit Glass Staircase


LED Lit Glass Staircase

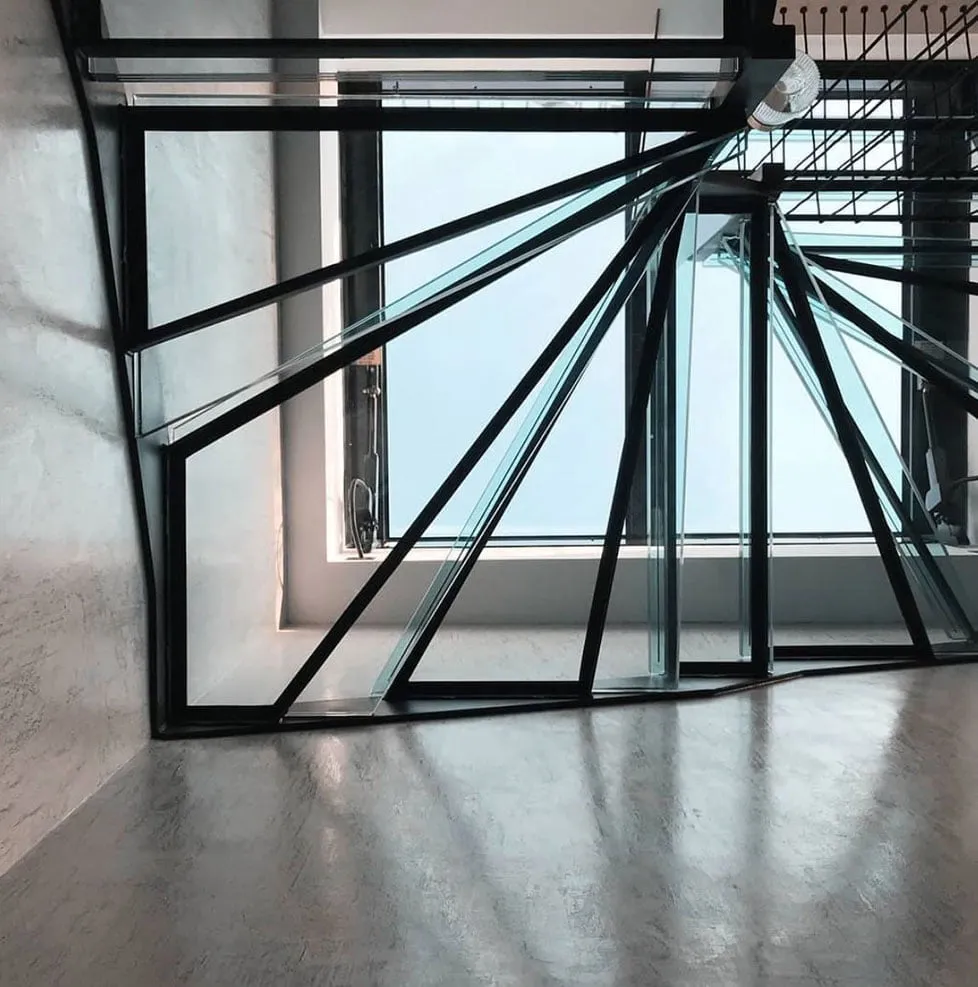
Glass Floors and Stairs


Glass balcony

Etched Glass Balcony

LED lit balustrade

LED Lit glass balustrade

Etched Glass Balustrade

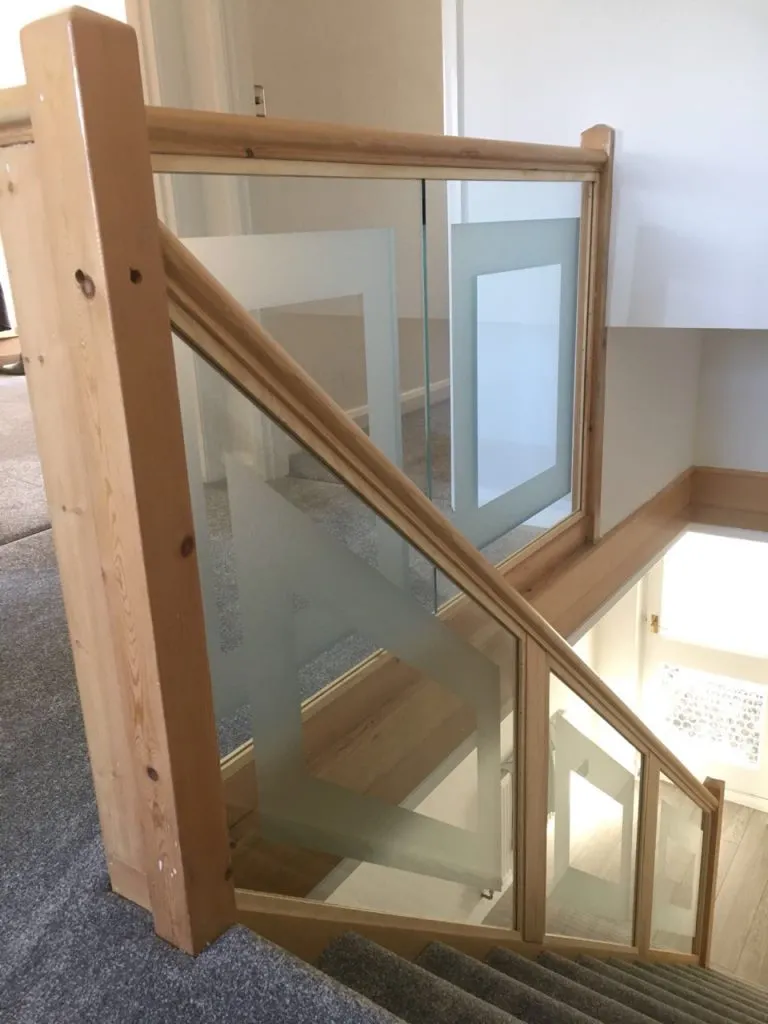
Wooden Frame Glass Balustrade
Yes, when they’re correctly specified and installed. Glass balustrades in the UK must comply with Approved Document K of the Building Regulations, which covers protection from falling, impact and barrier loading. The glass and fixing system must also meet relevant BS standards. When designed properly, glass balustrades are fully compliant and accepted by building control.
Safety glass is mandatory. This is usually toughened laminated glass for frameless systems, particularly on balconies, because it provides redundancy if a panel were ever damaged. In some internal staircase applications, toughened glass may be used depending on the system and loading requirements. The correct specification depends on height, location and fixing method.
Yes. In fact, they can be safer than traditional spindles because there are no climbable gaps. Glass panels form a continuous barrier, preventing children from squeezing through. The glass used is impact-tested safety glass, designed to withstand significant loads.
Toughened glass is heat-treated to increase strength and, if broken, shatters into small blunt fragments.
Toughened laminated glass combines two sheets of toughened glass bonded together with an interlayer. If damaged, the glass remains held in place by the interlayer. For balconies and frameless balustrades, laminated glass is typically required because it maintains the barrier even if one layer fails.
Costs vary depending on the system, glass thickness and fixing detail. As a rough guide, internal glass balustrades start from several hundred pounds per linear metre, while frameless structural balcony systems are higher due to engineering requirements. The fixing system often influences cost more than the glass itself.
For new builds and structural alterations, yes. Building control will need confirmation that the system meets loading and safety standards. For simple replacements, requirements may vary, but compliance with regulations is still essential. Supplying test certification and structural data avoids delays.
Common systems include:
Bottom channel systems recessed or surface mounted
Point-fixed (bolt-through) glass panels
Glass clamp systems with posts
Each has different structural and visual characteristics. The right choice depends on the substrate, span and desired aesthetic.
Yes, in most cases. Existing timber rails and newel posts can often be retained, with glass panels installed in place of spindles. It’s a cost-effective way to modernise a staircase without replacing the entire structure.
Maintenance is straightforward. Regular cleaning with non-abrasive glass cleaner and a soft cloth keeps panels clear. For coastal properties, more frequent cleaning may be needed to remove salt deposits. The structural components should be checked periodically, just like any external metalwork.
Yes, when correctly specified. Marine-grade fixings and appropriate glass thickness are essential in coastal environments. The key is selecting a tested system designed to handle wind loads and corrosion exposure.